VISUALIZATION STUDIO
Visualization exceeds being a presentation tool at Cantek Meat Systems, because for us, it is a core engineering discipline.
Experience Before You Build
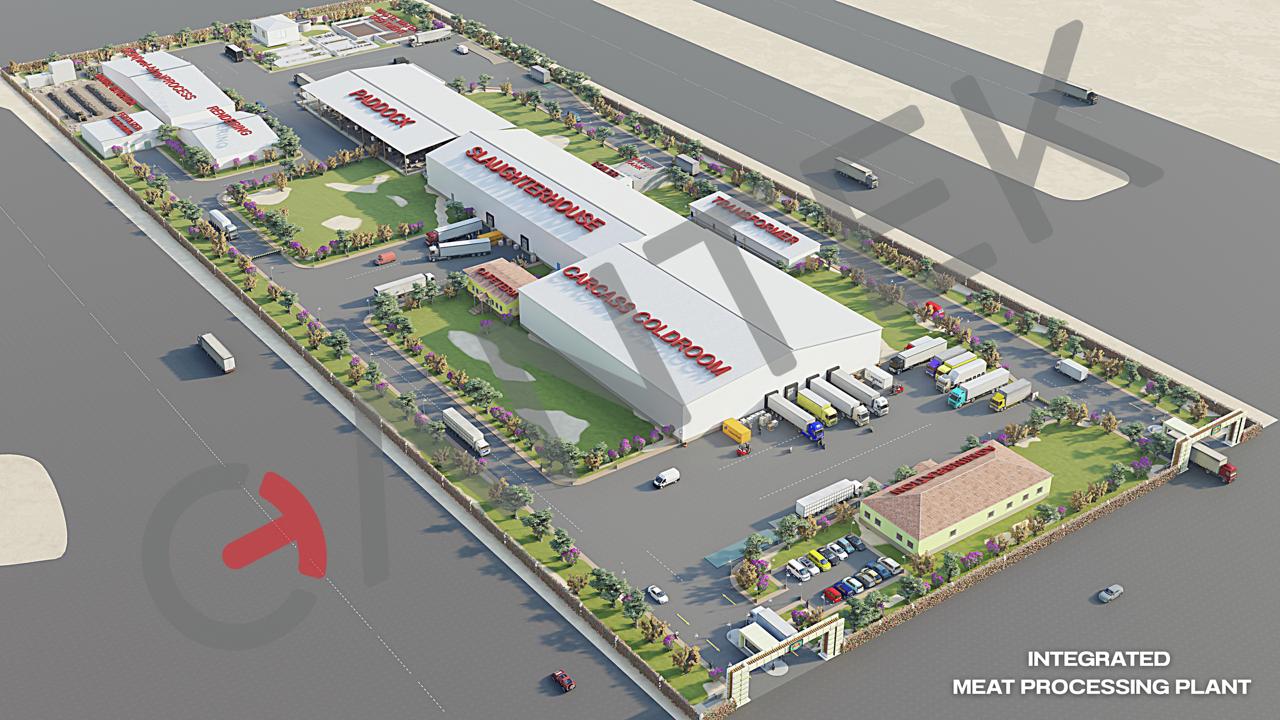
Our Visualization Studio allows you to experience your facility before it physically exists—from an empty plot to a fully operational slaughterhouse—designed, placed, and integrated with intent.
This goes beyond a simple 3D animation, as it is a complete digital construction of your project, developed to show how structures, systems, and processes come together as a single, functioning operation.
What We Deliver
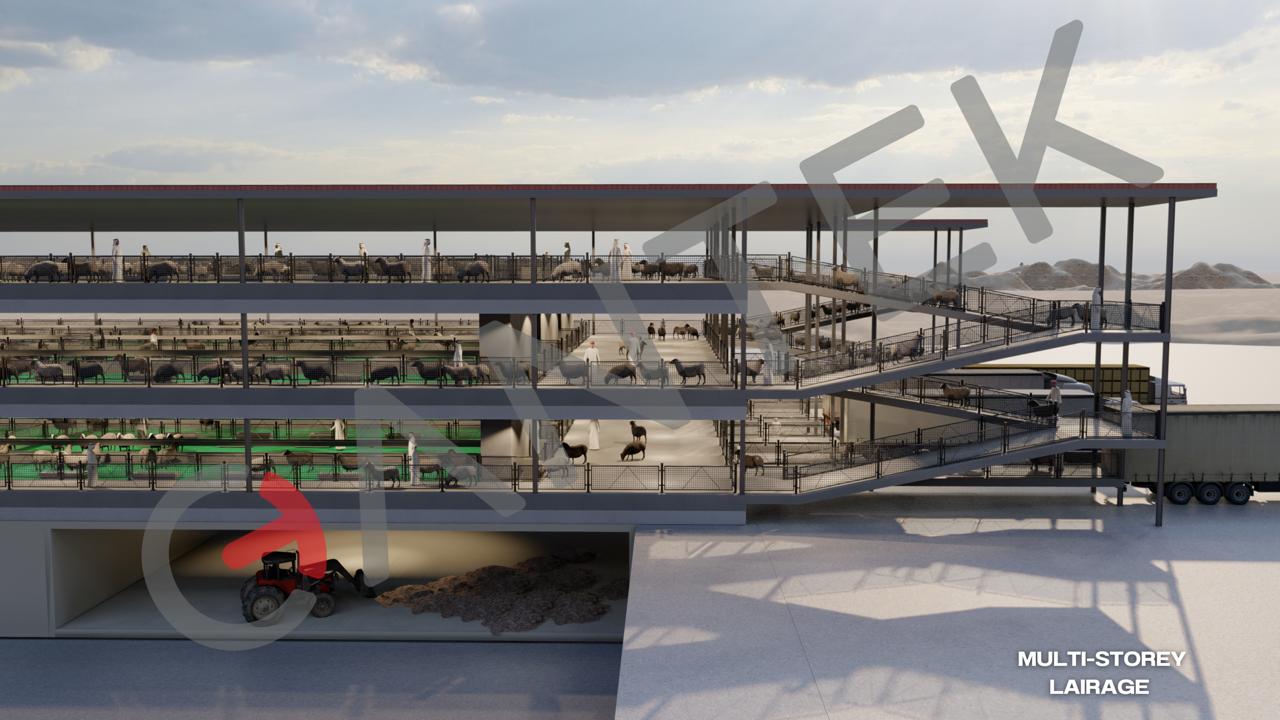
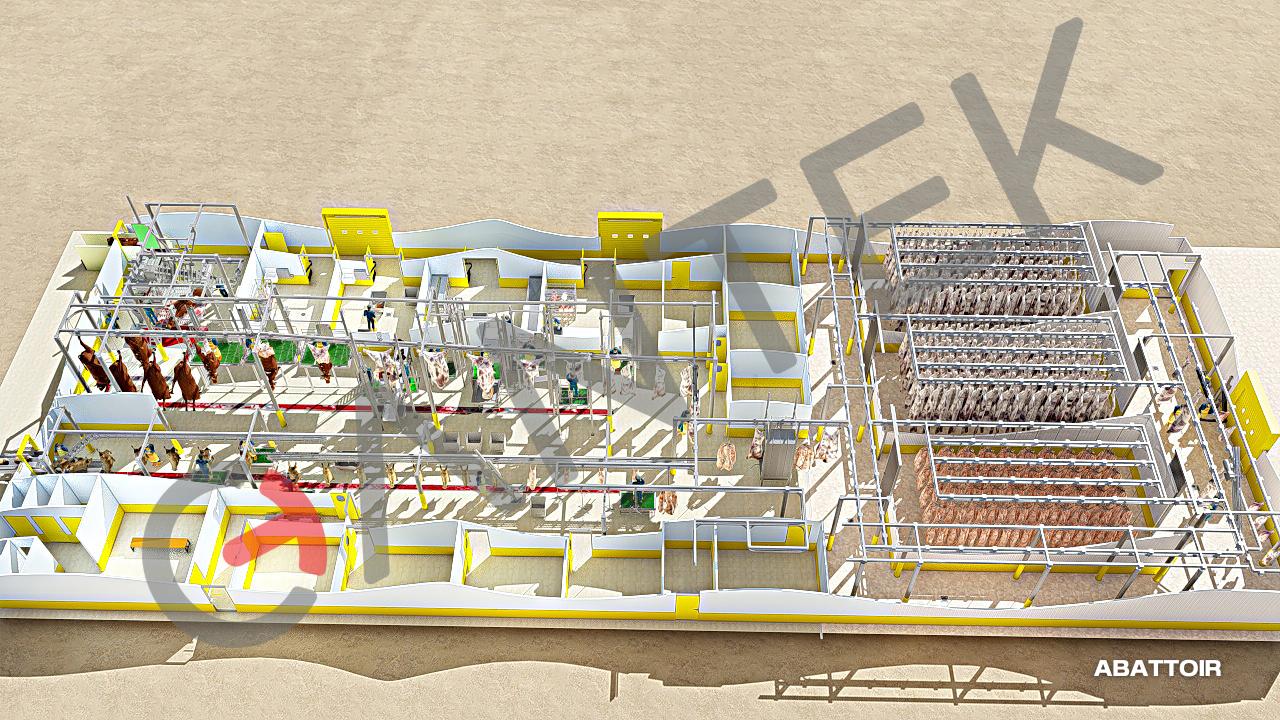
- High-definition 2D & 3D facility visualizations
- Process-based 3D animation videos illustrating operational flow
- Visualized layouts, graphs, and capacity logic developed by our design and engineering teams
- Immersive VR-guided tours, allowing stakeholders to walk through the facility using VR glasses
Facility Visualization Gallery
Virtual Reality
Why We Do It
This service often surprises clients, prompting them to ask us why we do it. The answer is simple: Effective decision-making requires clarity.
Before construction begins, you will already have walked your facility.
The Strategic Advantage
By visualizing every project in detail, we enable you to:
System Integration
Understand how each system integrates before procurement.
Validation
Validate workflows, capacities, and spatial logic early.
Alignment
Align all stakeholders with a single, clear vision.
Peace of Mind
Reduce uncertainty—no questions remain unanswered.
Every project is custom-engineered, not selected from a catalogue.
Available as a professional service:
Visualization Studio is also offered as a standalone service for project owners, investors, EPC partners, and institutions seeking technical clarity and investment confidence at early stages.